Leave a Message

Thank you for your message. We will be in touch with you shortly.

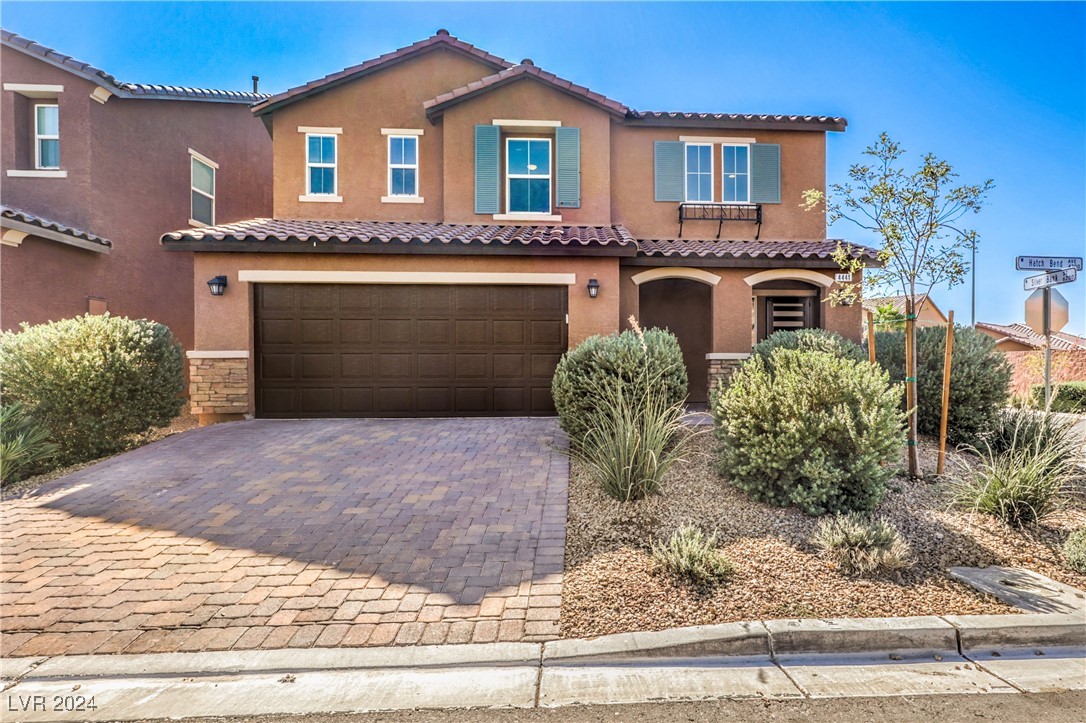
4441 Hatch Bend Avenue
VIEW PHOTOS
Courtesy of Wardley Real Estate Rochelle Dolan Listing Contact: 702-256-4900 
$545,000

4441 Hatch Bend Avenue

5 Beds 4 Baths 3,057 Sq.Ft. 5,227 Sq.Ft.

Description

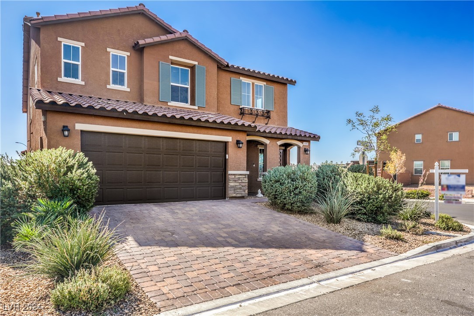
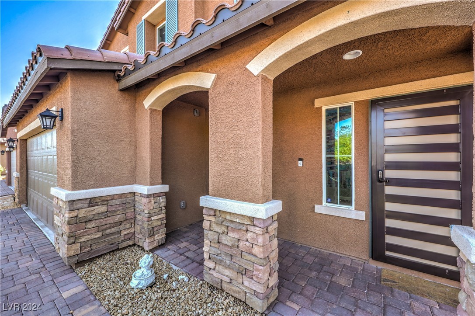
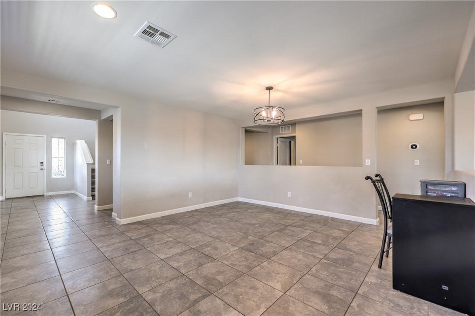
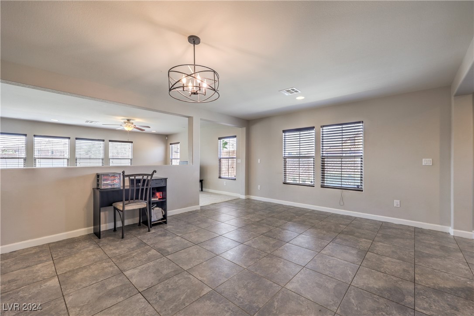
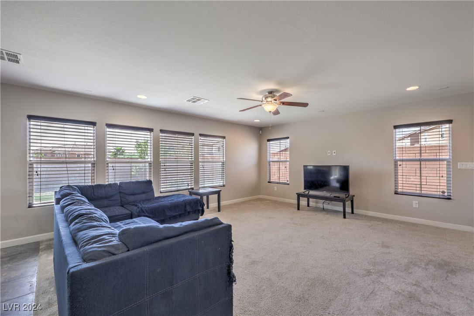
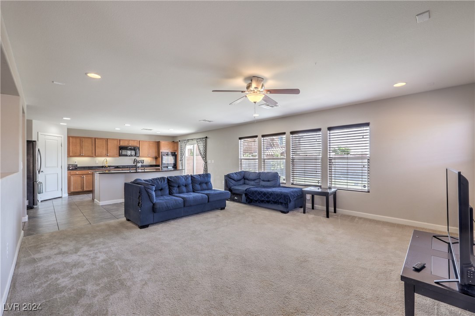
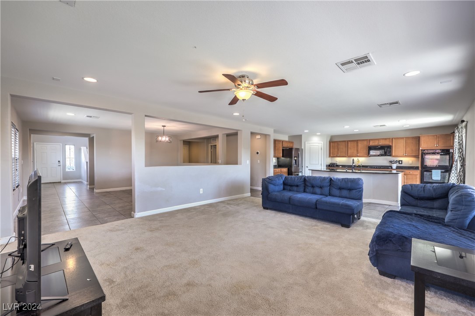
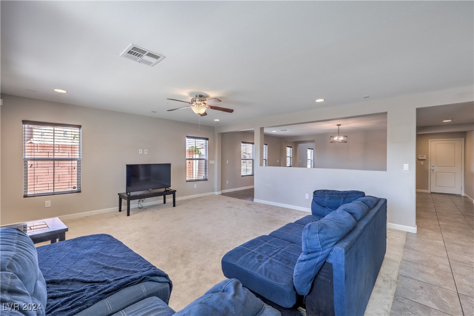
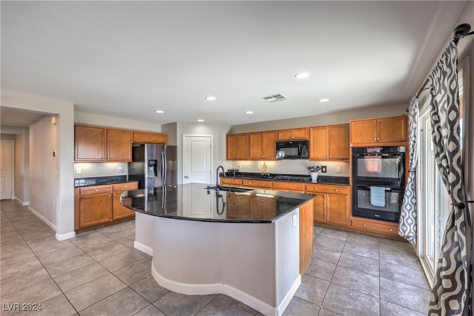
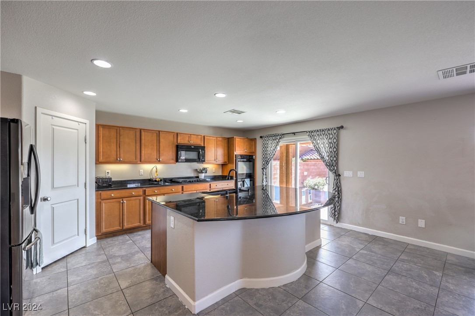
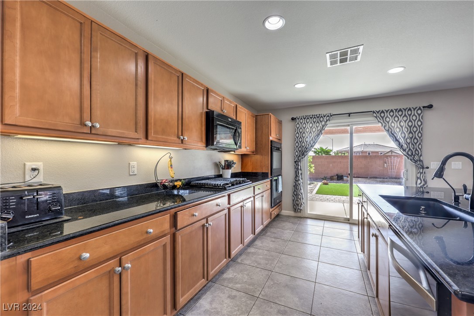
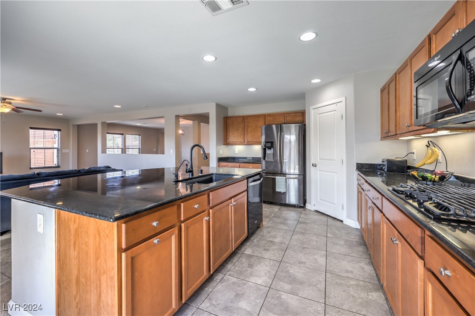
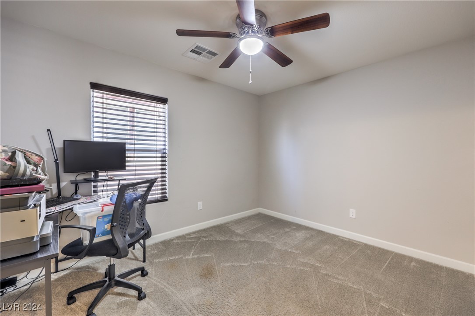
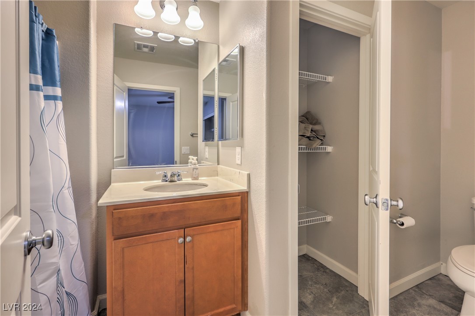
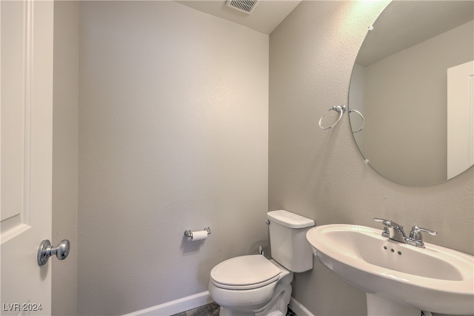
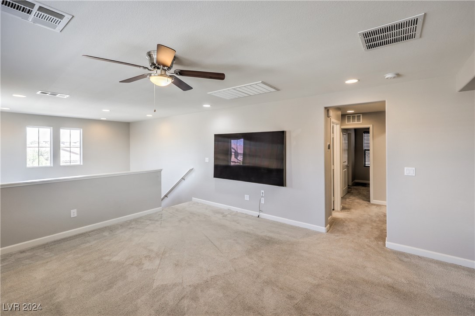
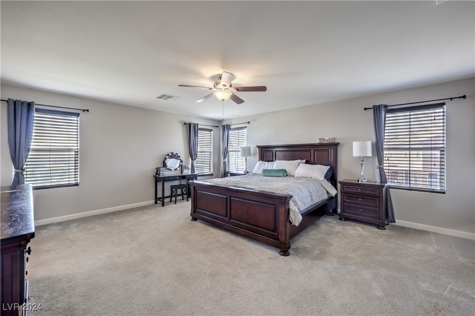
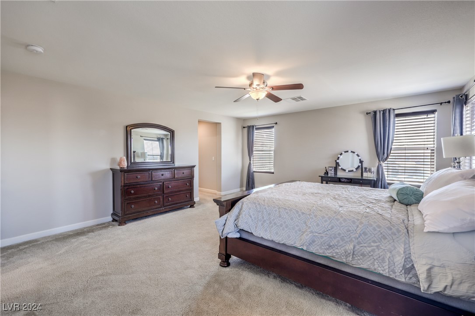
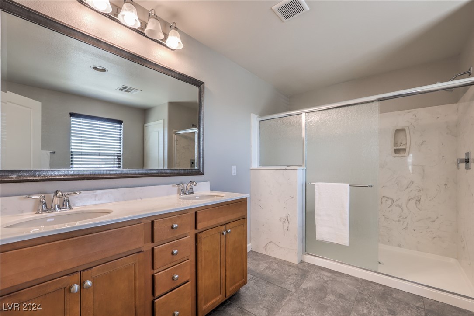
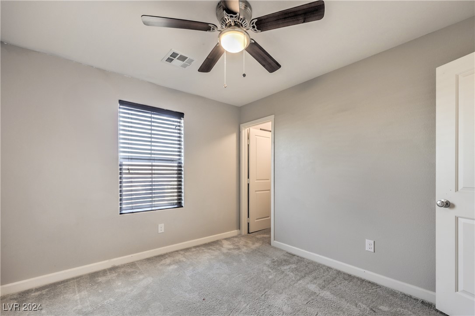
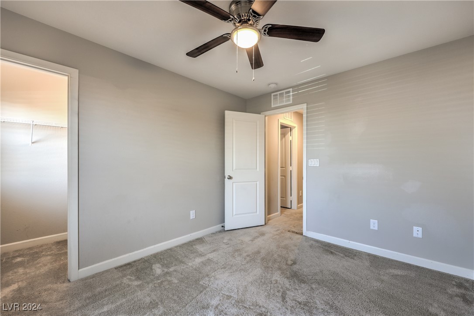
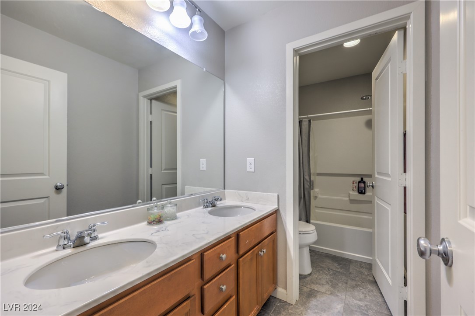
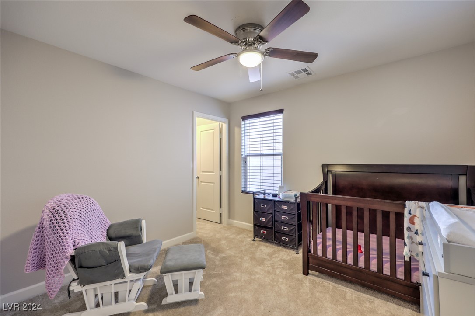
You MUST see this amazing North Las Vegas stunner that is close to shopping and quick freeway access! Check out this 5 bedroom/4 bath spacious home that is perfect for entertaining! This home boasts 2 primary bedrooms, one on each level of the home, making it very functional for any family. The large kitchen overlooking the living and dining room make entertaining your guests a delight. You will also enjoy a large backyard with no neighbors behind, giving you some extra privacy. You must come and see this home for yourself!

Share Property

Location

4441 Hatch Bend Avenue, North Las Vegas, NV 89031

Status

Sold

Date Sold

November 21, 2024
Rochelle  Dolan

Rochelle Dolan

TITLE

REALTOR®

Property Amenities

Interior
Laundry room Gas Dryer Hookup, Laundry Room, Upper Level
Appliances Built-In Gas Oven, Dryer, Gas Cooktop, Disposal, Microwave, Refrigerator, Washer
Flooring Carpet, Ceramic Tile, Tile
Total Bedrooms: 5
Half Bathrooms: 1
Full Bathrooms: 3
Other Interior Features Bedroom on Main Level, Ceiling Fan(s), Primary Downstairs, Window Treatments, Programmable Thermostat
Area & Lot
Total area 3,057 Sq.Ft.
Lot Area 5,227 Sq.Ft.
Living area 3,057 Sq.Ft.
MLS® ID 2614958
Year Built 2016
High School Shadow Ridge
Middle School Saville Anthony
Elementary School Carl, Kay,Carl, Kay
Architecture Styles Two Story
Type Residential
Status Sold
Exterior
Stories 2
Air conditioning Central Air, Electric, High Efficiency, 2 Units
Heat type Central, Gas, High Efficiency, Multiple Heating Units
Water Source Public
Garage Space 2.0
Security Features Security System Owned
Sewer Public Sewer
Other Exterior Features Patio, Private Yard, Sprinkler/Irrigation
Parking Attached, Garage, Private
Lot Features Drip Irrigation/Bubblers, Desert Landscaping, Landscaped, Synthetic Grass, 1/4 Acre
Roof Tile
Finance
Sales Price $545,000
HOA Fees $60 monthly
Real Estate Tax $4,549 yearly

360 Virtual Tour

Take a tour of this property

North Las Vegas

Partner With Our Expert Team

We offer clients access to an extensive suite of support services, including packing, estate sales, moving logistics, unpacking, residential cleaning, and non-medical companionship—creating a seamless transition from one chapter to the next.